Space plans · layouts · design and build
Design and space planning contractors in Wales
Getting the layout right first saves money on every trade that follows. We match you with fit-out designers and design-and-build firms who plan the space around how your business works.
- Matched by hand to a checked local expert
- Insurance and company checked
- Free, with no obligation
Options
Types of design and space planning
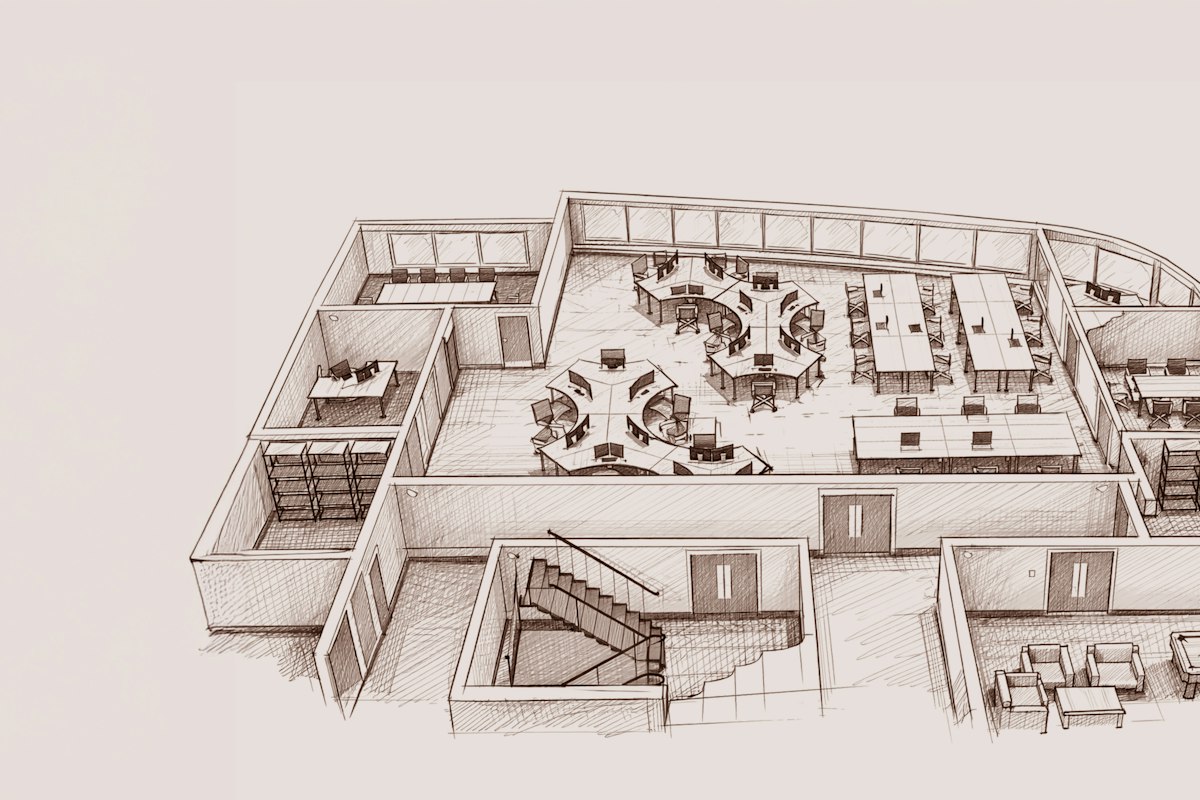
Space plan
A layout showing rooms, desks and circulation.
Interior design
Finishes, colours, lighting and furniture.
Technical drawings
Drawings for building control, landlords and contractors.
Design and build
One firm designs and builds the fit-out.
What is included
- Space planning and test fits
- Furniture and desk layouts
- Interior design, finishes and lighting schemes
- 3D visuals and walkthroughs
- Drawings for building control and landlord approval
- Design-and-build packages from design to handover
What affects the price
- Size of the space and number of people
- How much of the existing fit-out stays
- Level of design: layout only, or full specification
- Landlord, building control and planning approvals
- Whether the same firm will build it
Process
How the job runs
Brief and survey
Layout options and test fits
Design and approvals
Hand over drawings or build
How long? A layout can be turned round quickly. Full design and approvals take longer, so start early.
Questions to ask an installer
- Can I see fit-outs you have designed?
- Are drawings ready for building control?
- Do you also build, or design only?
- How many rounds of changes are included?
Rules and safety
A new layout must keep escape routes, travel distances and fire separation working under the Building Regulations, and building control approval is often needed. Layouts should give step-free access and accessible facilities where the Building Regulations call for them. Designers also have duties under the Construction (Design and Management) Regulations 2015 to reduce risks in what they design.
Ready to price your design and space planning?
Two minutes now gets you quotes from checked specialists.
Questions
Design and space planning: common questions
What is design and build?
One firm designs the fit-out and then builds it, so you have a single contract and a single point of contact.
How many people will fit in our space?
It depends on the layout and how people work. A space planner can test different layouts against your headcount.
Do I need landlord approval?
Usually, yes. Most commercial leases need the landlord to approve alterations before work starts.
How we look after you
Every job matched by hand to a checked local expert.
Run from South Wales by someone who has worked on the tools in commercial fit-out.
Read by a person
We read every brief ourselves and choose who gets it. No algorithm, no auction.
Checked before they get your job
Insurance and company status checked, plus a Google rating of 4 or more or references we contact.
You know who is calling
We email you the names of the installers we have passed your details to.
We follow up
We ask how the job went. Installers who let customers down are removed.